Archaeolink Prehistory Park
Prehistory Beneath a Grass Roof
Forgotten Places · 1997–2011
Archived on
Region
United Kingdom
Associated With
Archaeolink Trust - attraction operator; Cullinan Studio - visitor-centre architect
Defining Feature
Landscape-integrated grass-and-glass visitor centre
Status
Closed - attraction closed in 04/2011; site sold in 2024
Overview
Archaeolink Prehistory Park combined ancient-world reconstructions with a grass-roofed visitor centre near Oyne.
Opened in Aberdeenshire in 1997, it led visitors through Mesolithic, Iron Age and Roman settings. Costumed interpretation, films and hands-on activities brought the route to life, while school groups could try a sandpit excavation.
The centre was built into earthworks with views towards Bennachie and Dunnideer. Aberdeenshire Council took control in 2005, but the attraction closed in 04/2011 after visitor numbers failed to meet projections. The site was sold in 2024.
Why It Mattered
The building made the surrounding landscape part of an encounter with prehistory. Its grass roof and earthworks supported an attraction based on moving through reconstructed environments, rather than viewing every object behind glass.
School activities brought archaeology down to the scale of digging and handling. The later closure leaves a contrast between that ambitious visitor experience and the continuing problem of finding a viable use for a purpose-built attraction.
Visitor Experience
- Visitors followed a chronological route through reconstructed and interpreted prehistoric and Roman environments.
- The offer included costumed actors, an archaeology film, a myth-and-legend gallery and computer-generated landscape interpretation.
- School groups could take part in hands-on activities including a sandpit excavation.
Built into the Landscape
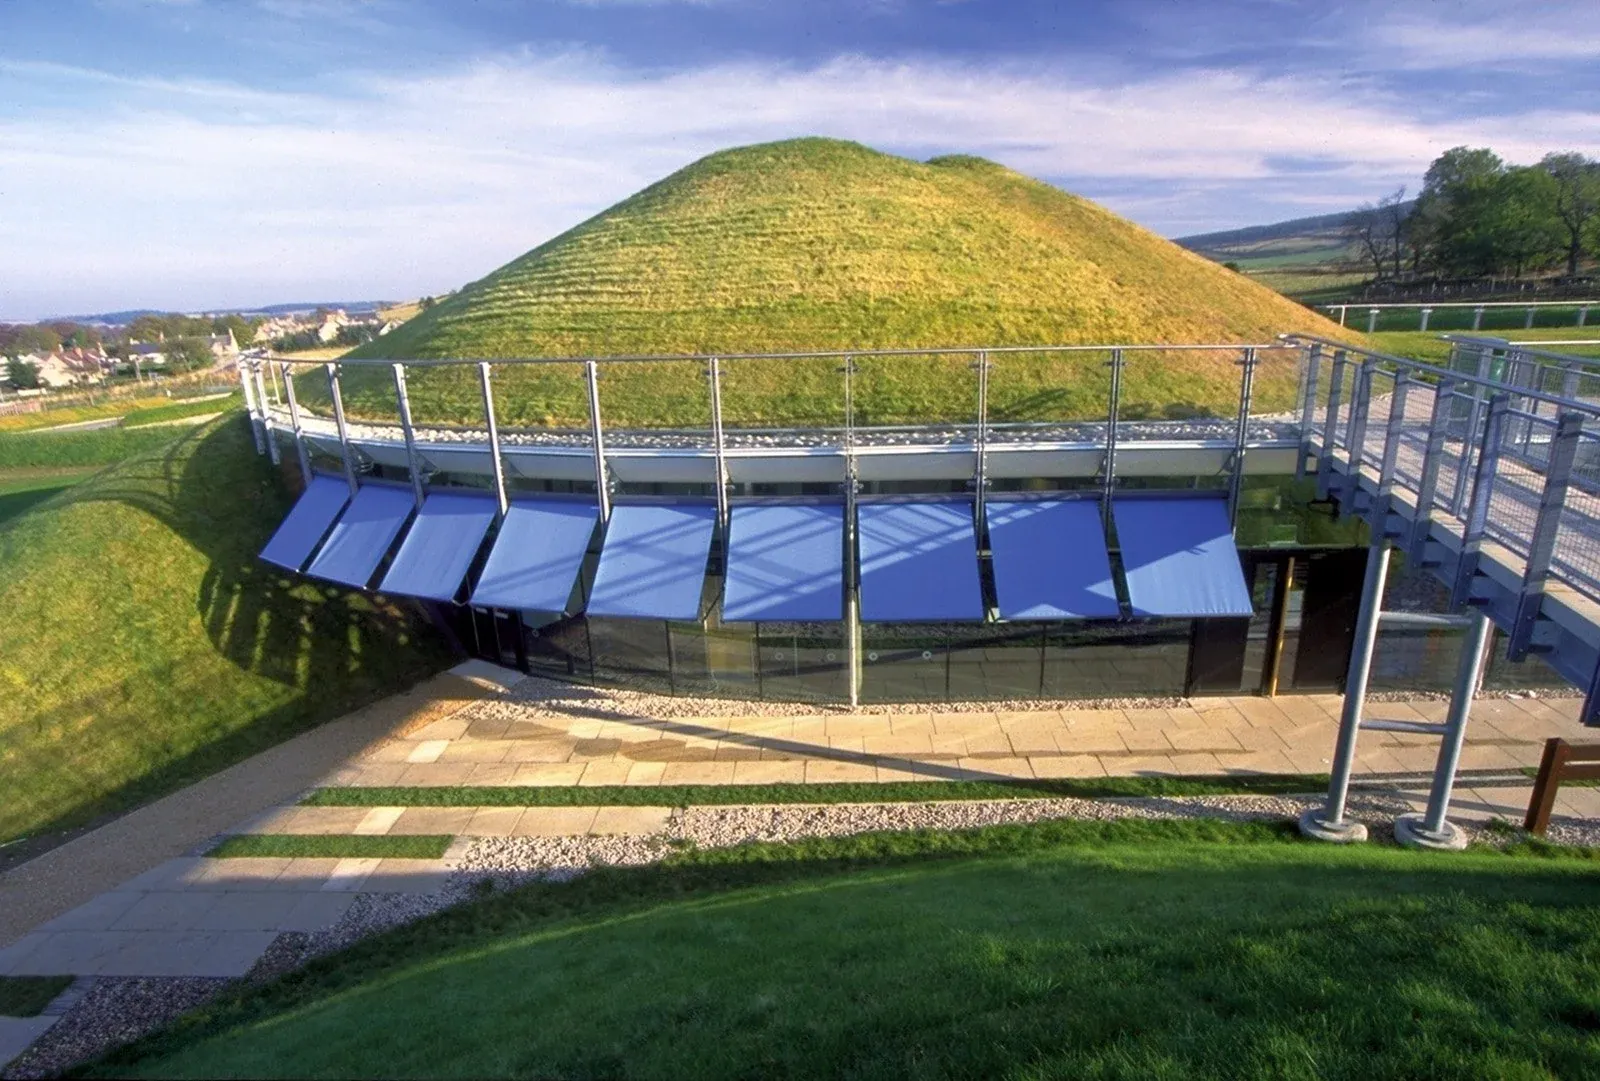
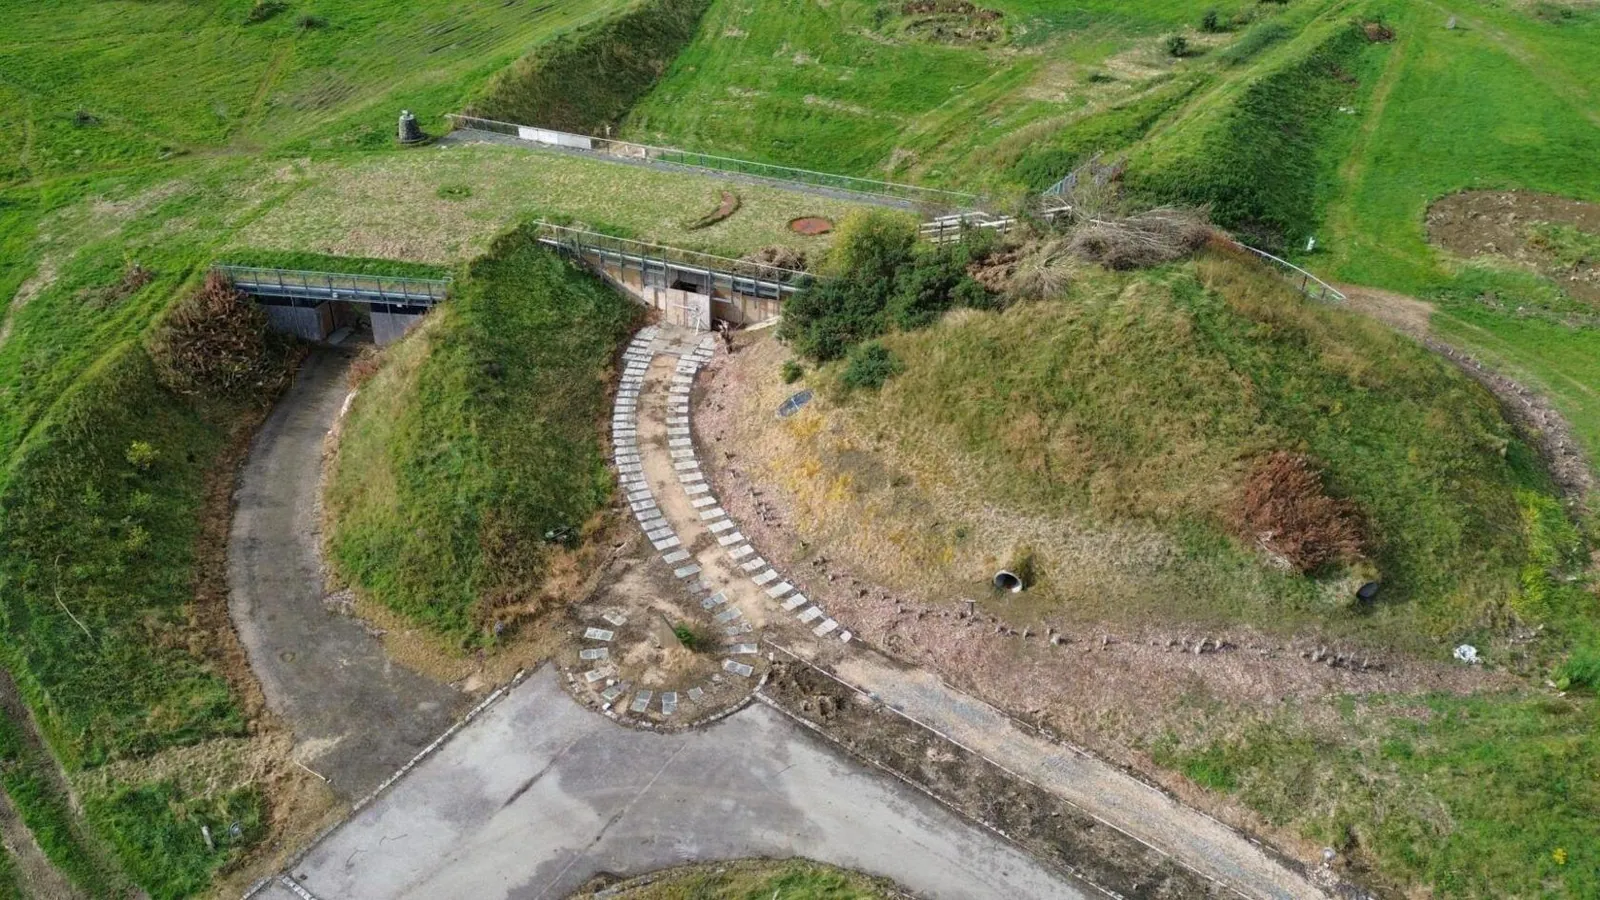
- Cullinan Studio designed the 1994–97 centre as a structure cut into the ground, with folded earthworks, glazing and a grass roof.
- Routes and views were aligned with Bennachie and Dunnideer.
- The reinforced-concrete building used surrounding earth, thermal mass, an underground heat store and solar gain to reduce winter heating demand.
- Cullinan Studio reports that the centre received a Scottish Design Awards Commendation and was the only building among the Design Council’s 202 Millennium Products selected in 1998.
Closure and Afterlife
- Visitor numbers did not meet projections; Council records separately note more than £2 million of initial investment, matched by European Commission funding, and £1.96 million of later Council support.
- The Archaeolink Trust renounced its lease in 09/2012 after the 04/2011 closure.
- The site was sold in 2024. Reporting from that year discussed possible hospitality, community and housing uses, rather than a completed redevelopment.
Sources & Records
- Cullinan Studio — designing Archaeolink Visitor Centre — Explains the 1997 building’s grass roof, earthworks, landscape views and passive environmental design.
- Aberdeenshire Council — Archaeolink surplus-property report, 2013 — Documents the 1997 opening, visitor shortfall, public funding and closure following the 2011 funding reduction.
- Aberdeenshire Council — Archaeolink sale particulars — Describes the former visitor centre’s construction, accommodation and sale offering; it does not confirm a completed sale.
Gallery
Credit
Cullinan Studio
Licence
Historical Ephemera
Displayed for commentary, criticism, research and historical documentation where permitted by applicable law. No permission for reuse is granted.
Caption
Archaeolink placed its visitor centre inside an earthwork, making the building itself part of the attraction’s encounter with the landscape.
Credit
The Twentieth Century Society
Licence
Historical Ephemera
Displayed for commentary, criticism, research and historical documentation where permitted by applicable law. No permission for reuse is granted.
Caption
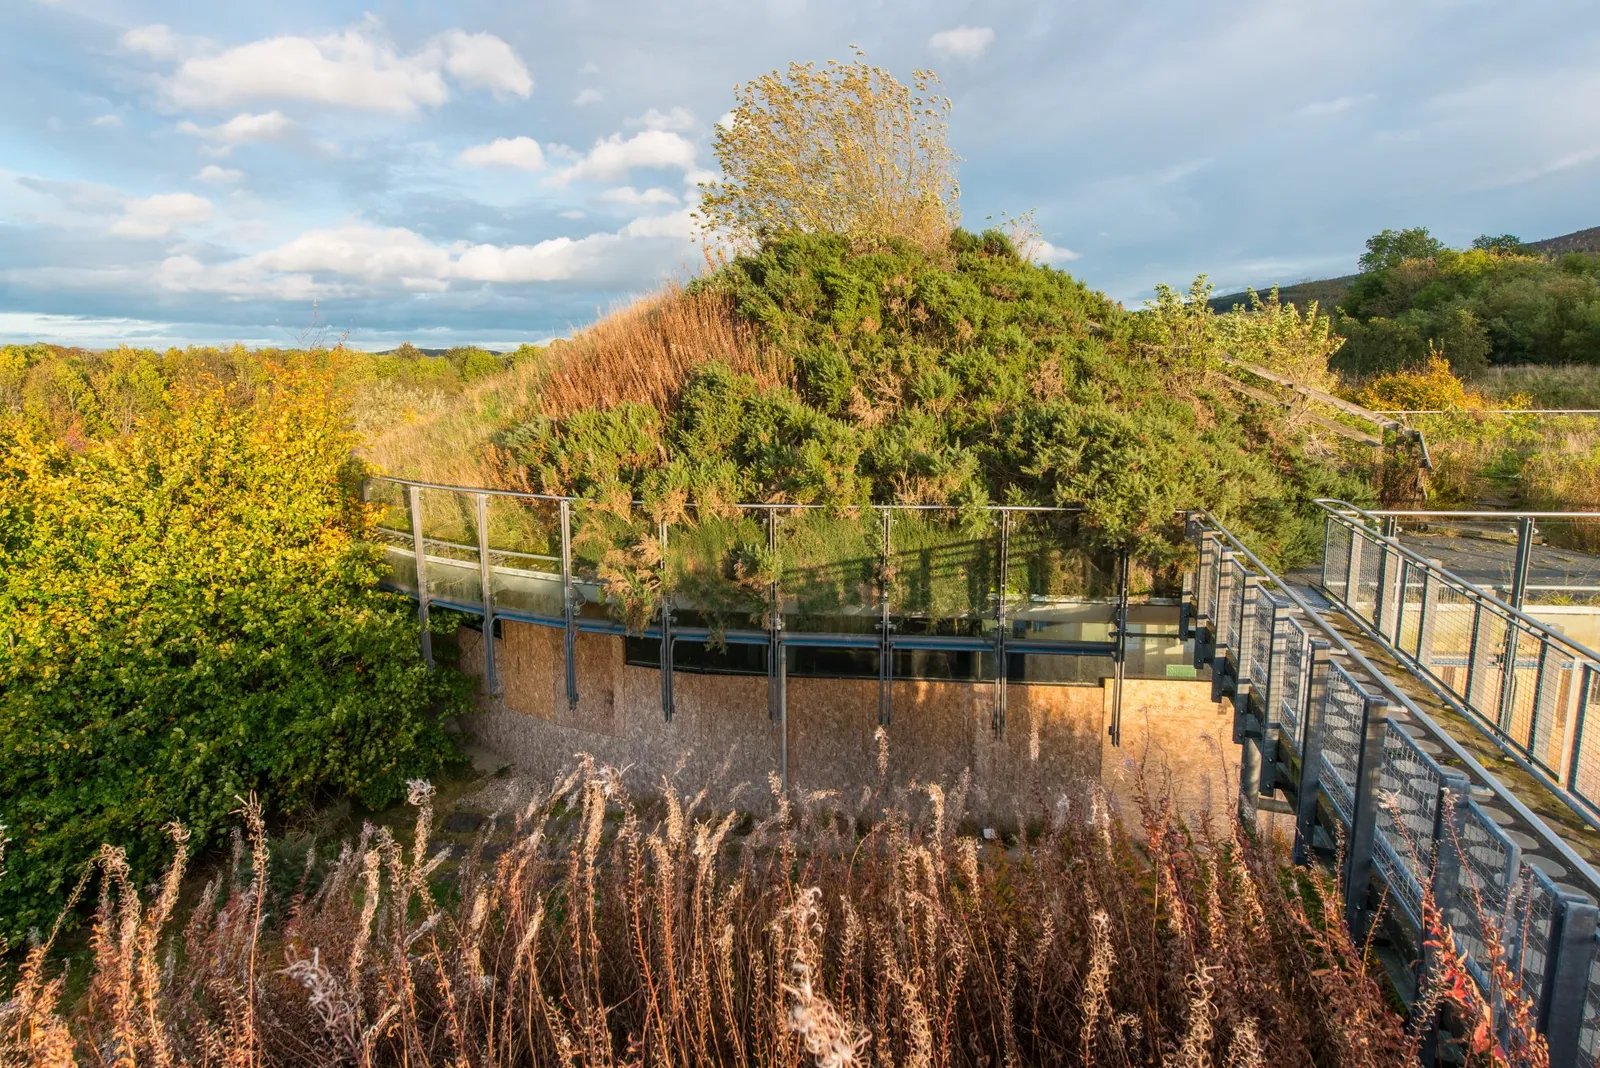
Overgrowth and boarded glazing show a different chapter from the opening promise: the visitor attraction became a site awaiting another use.
Credit
The Twentieth Century Society
Licence
Historical Ephemera
Displayed for commentary, criticism, research and historical documentation where permitted by applicable law. No permission for reuse is granted.
Caption
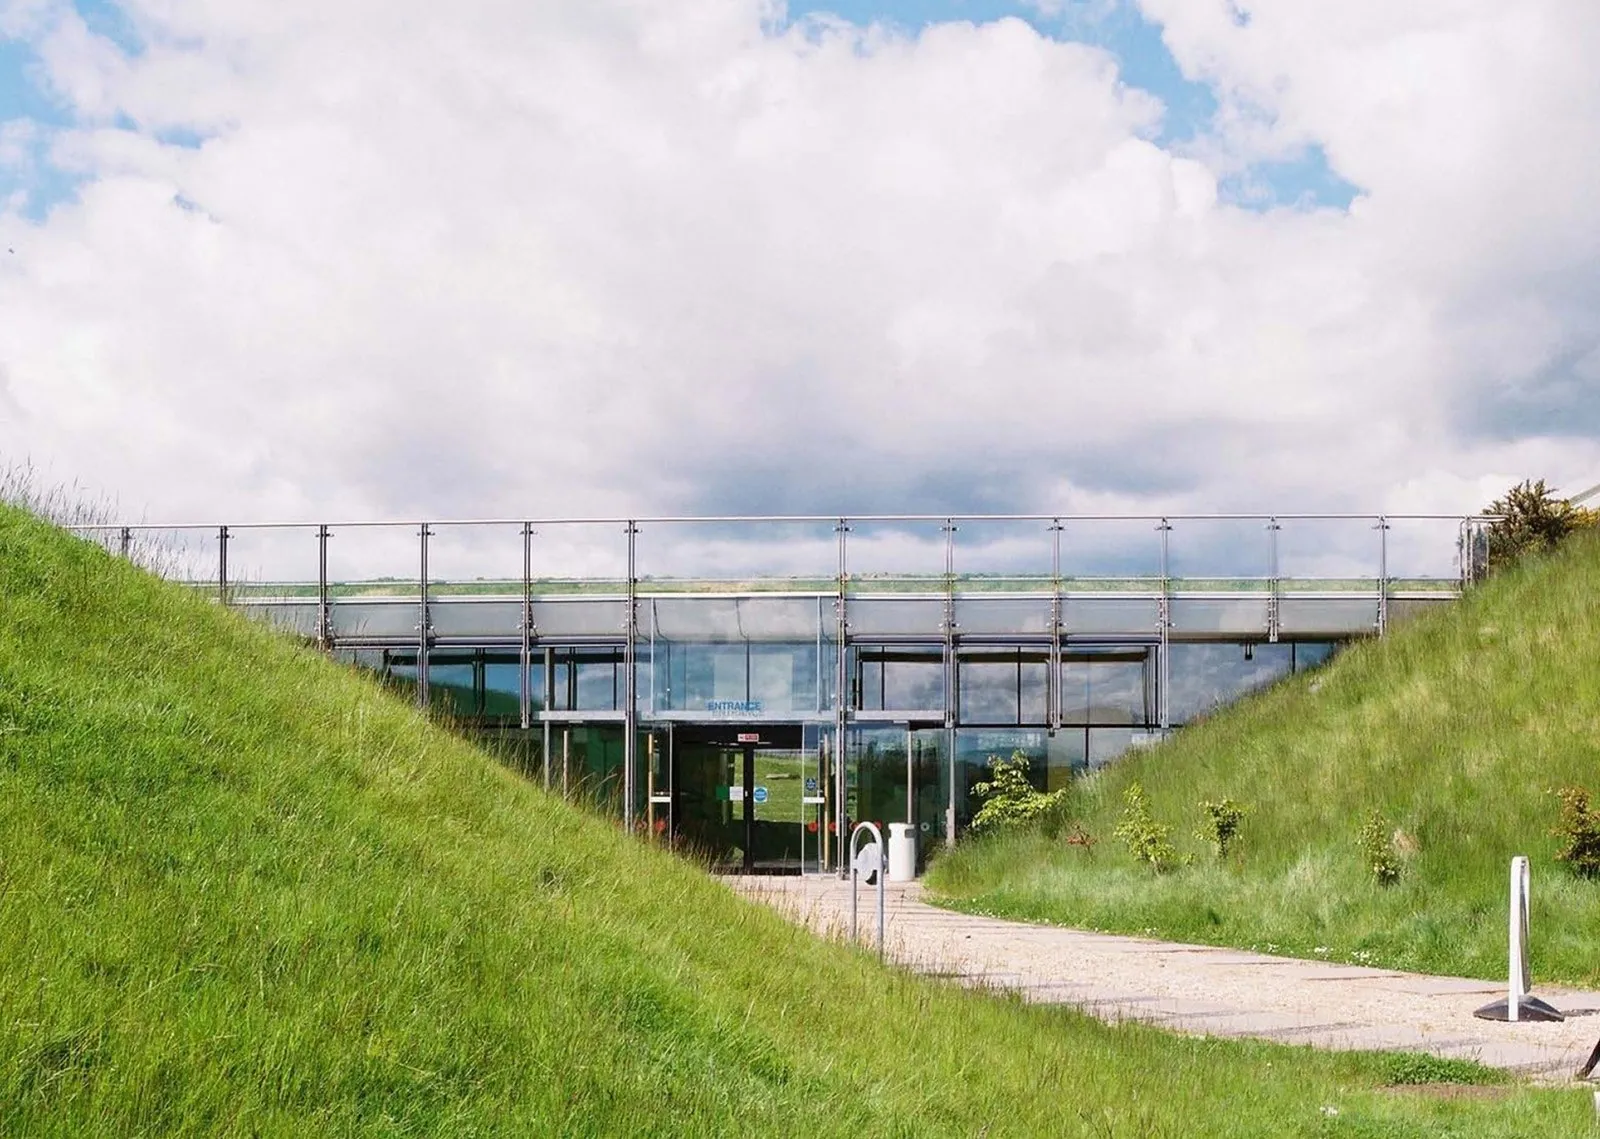
The approach between earth banks carried visitors into a centre designed to sit within, rather than dominate, its surroundings.
Credit
Inhabitat
Licence
Historical Ephemera
Displayed for commentary, criticism, research and historical documentation where permitted by applicable law. No permission for reuse is granted.
Caption
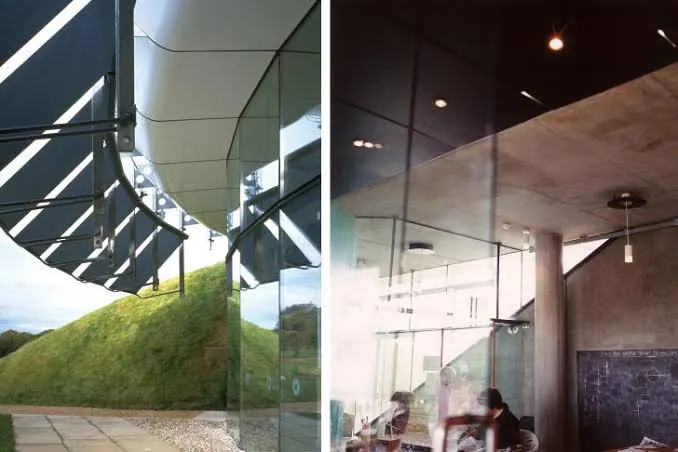
The entrance and interior preserve the visitor centre as an occupied space, a useful contrast to later photographs of the closed attraction.
Credit
BBC
Licence
Historical Ephemera
Displayed for commentary, criticism, research and historical documentation where permitted by applicable law. No permission for reuse is granted.
Caption
From above, the grass-covered forms reveal how deliberately Archaeolink’s architecture was folded into the site.